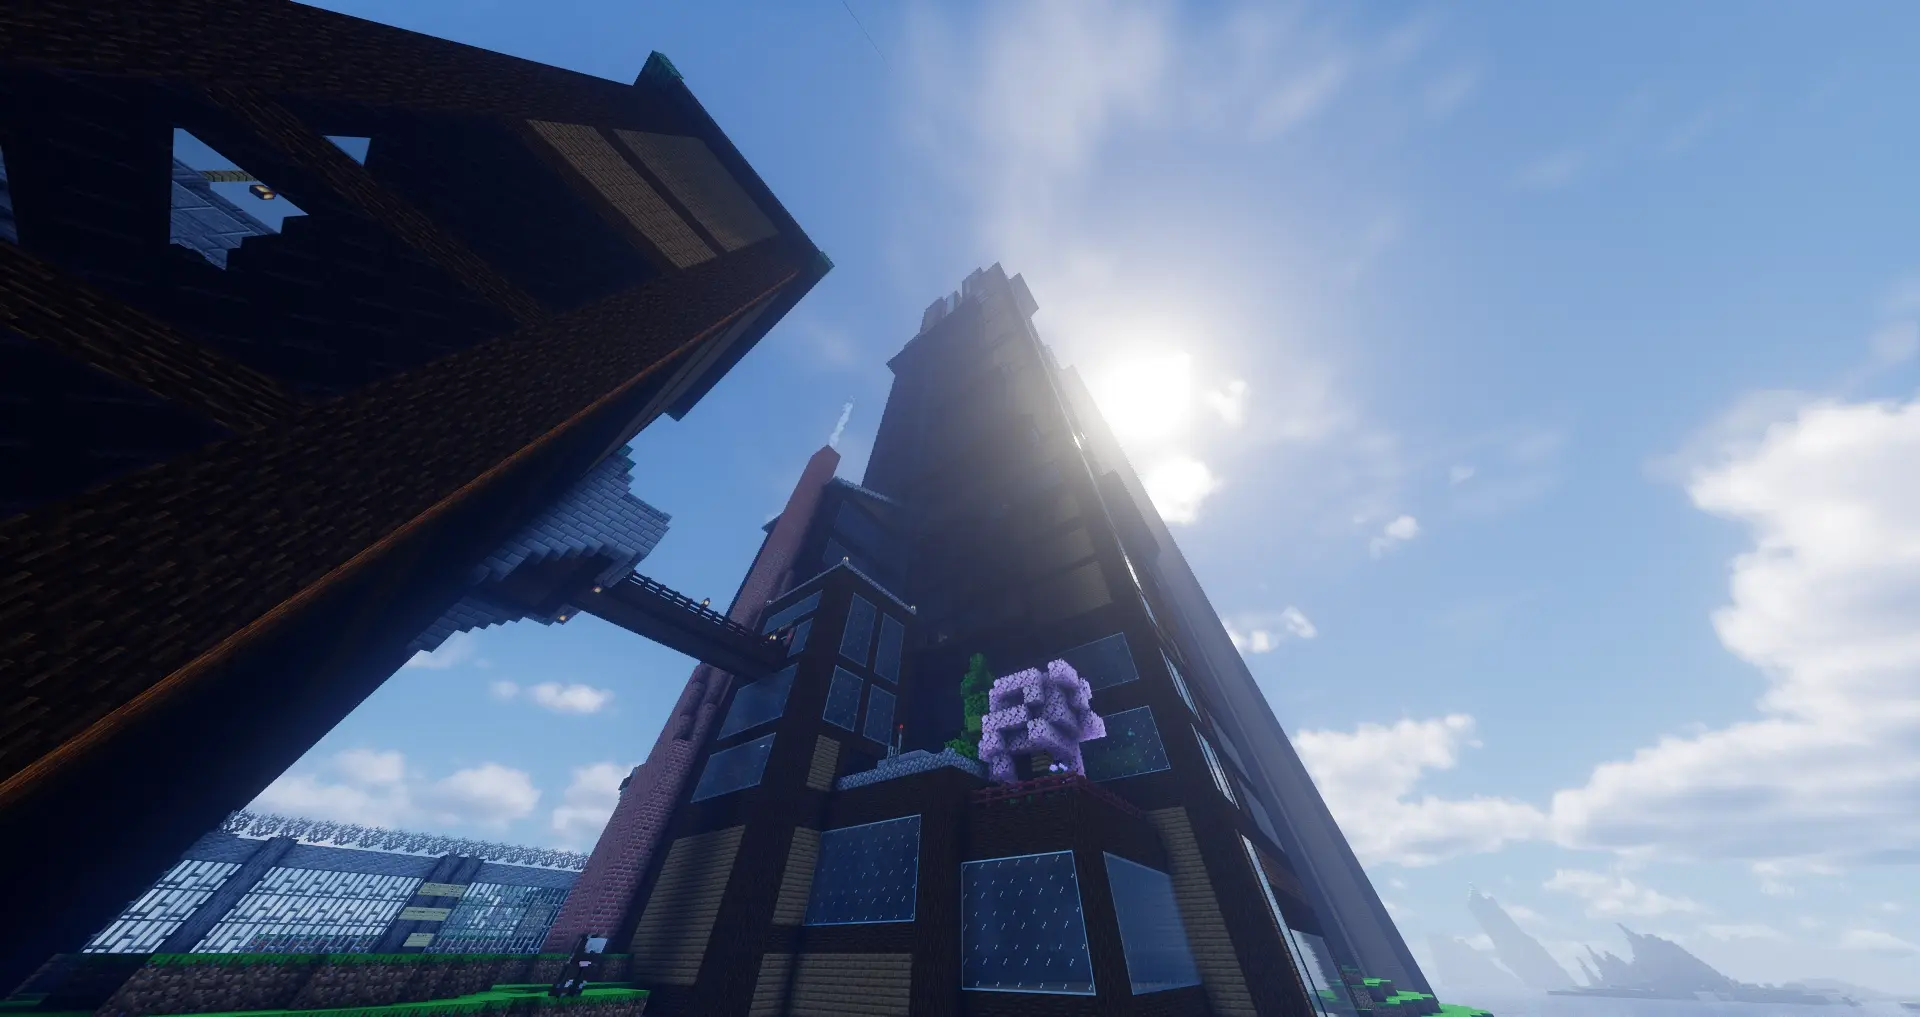
RTC-Major (RTC-1)
Tower 2
The more northern of the two towers in the RTC (Redstone Tower Complex).
- Started
- May 26th, 2017
- Project Directors
- Mr.Ij, Emil, Hud
- Status
- Mostly Complete
- Type
- Subsector of RTC
Tower 2 is part of the Redstone Tower Complex (RTC) Sector
Tower 2 is the older of the two RTC towers. In an old video from July 11th, 2017 (see Reborn Revisited Ep. 2), it is mentioned that the original release date for the Redstoneworld world download was July 10th of that year. This release date was missed due to the addition of this tower, which at the time was an addition to Founding Island.
History
Tower 2 has the most complex history of any part of the Tower Complex. This section of the wiki will split it up by period of development. It started in Chapter 2.
The Planning (Early 2017)
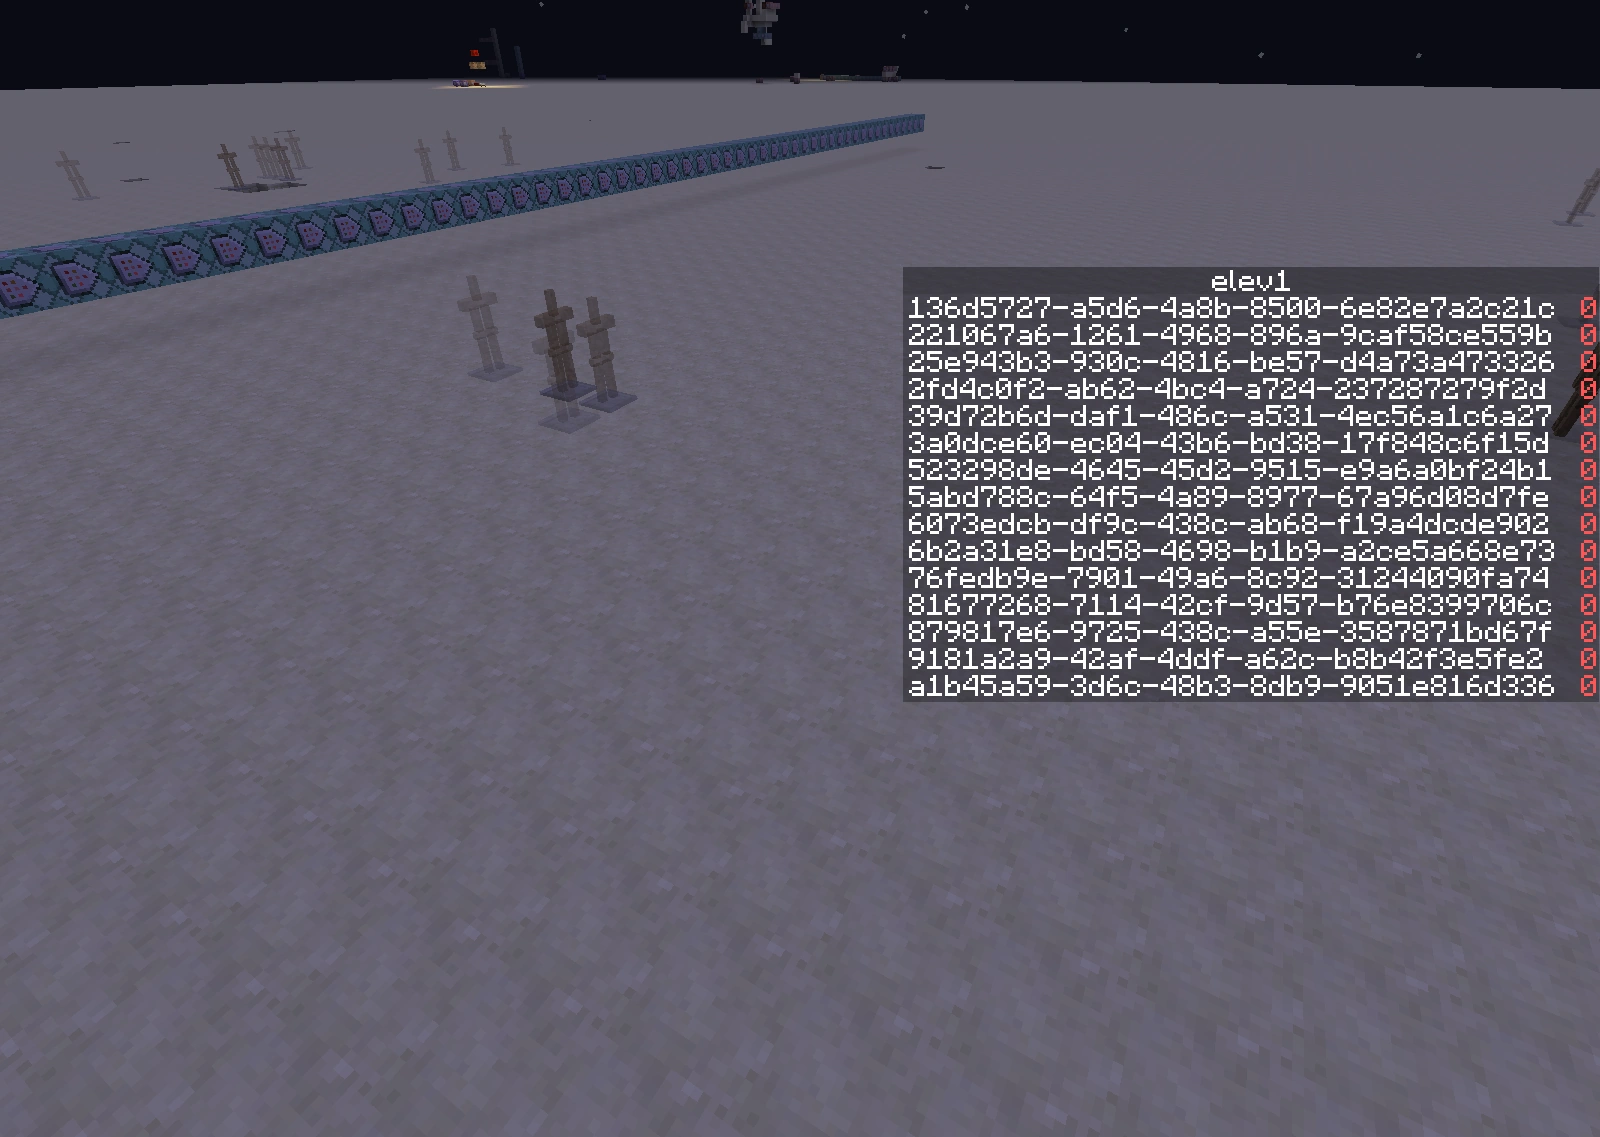
While systems for the Tower was confirmed to be first started on May 26th of 2017 as seen in the image, the exact date for when the Tower was planned is unknown. We can use several clues around the world to estimate this.
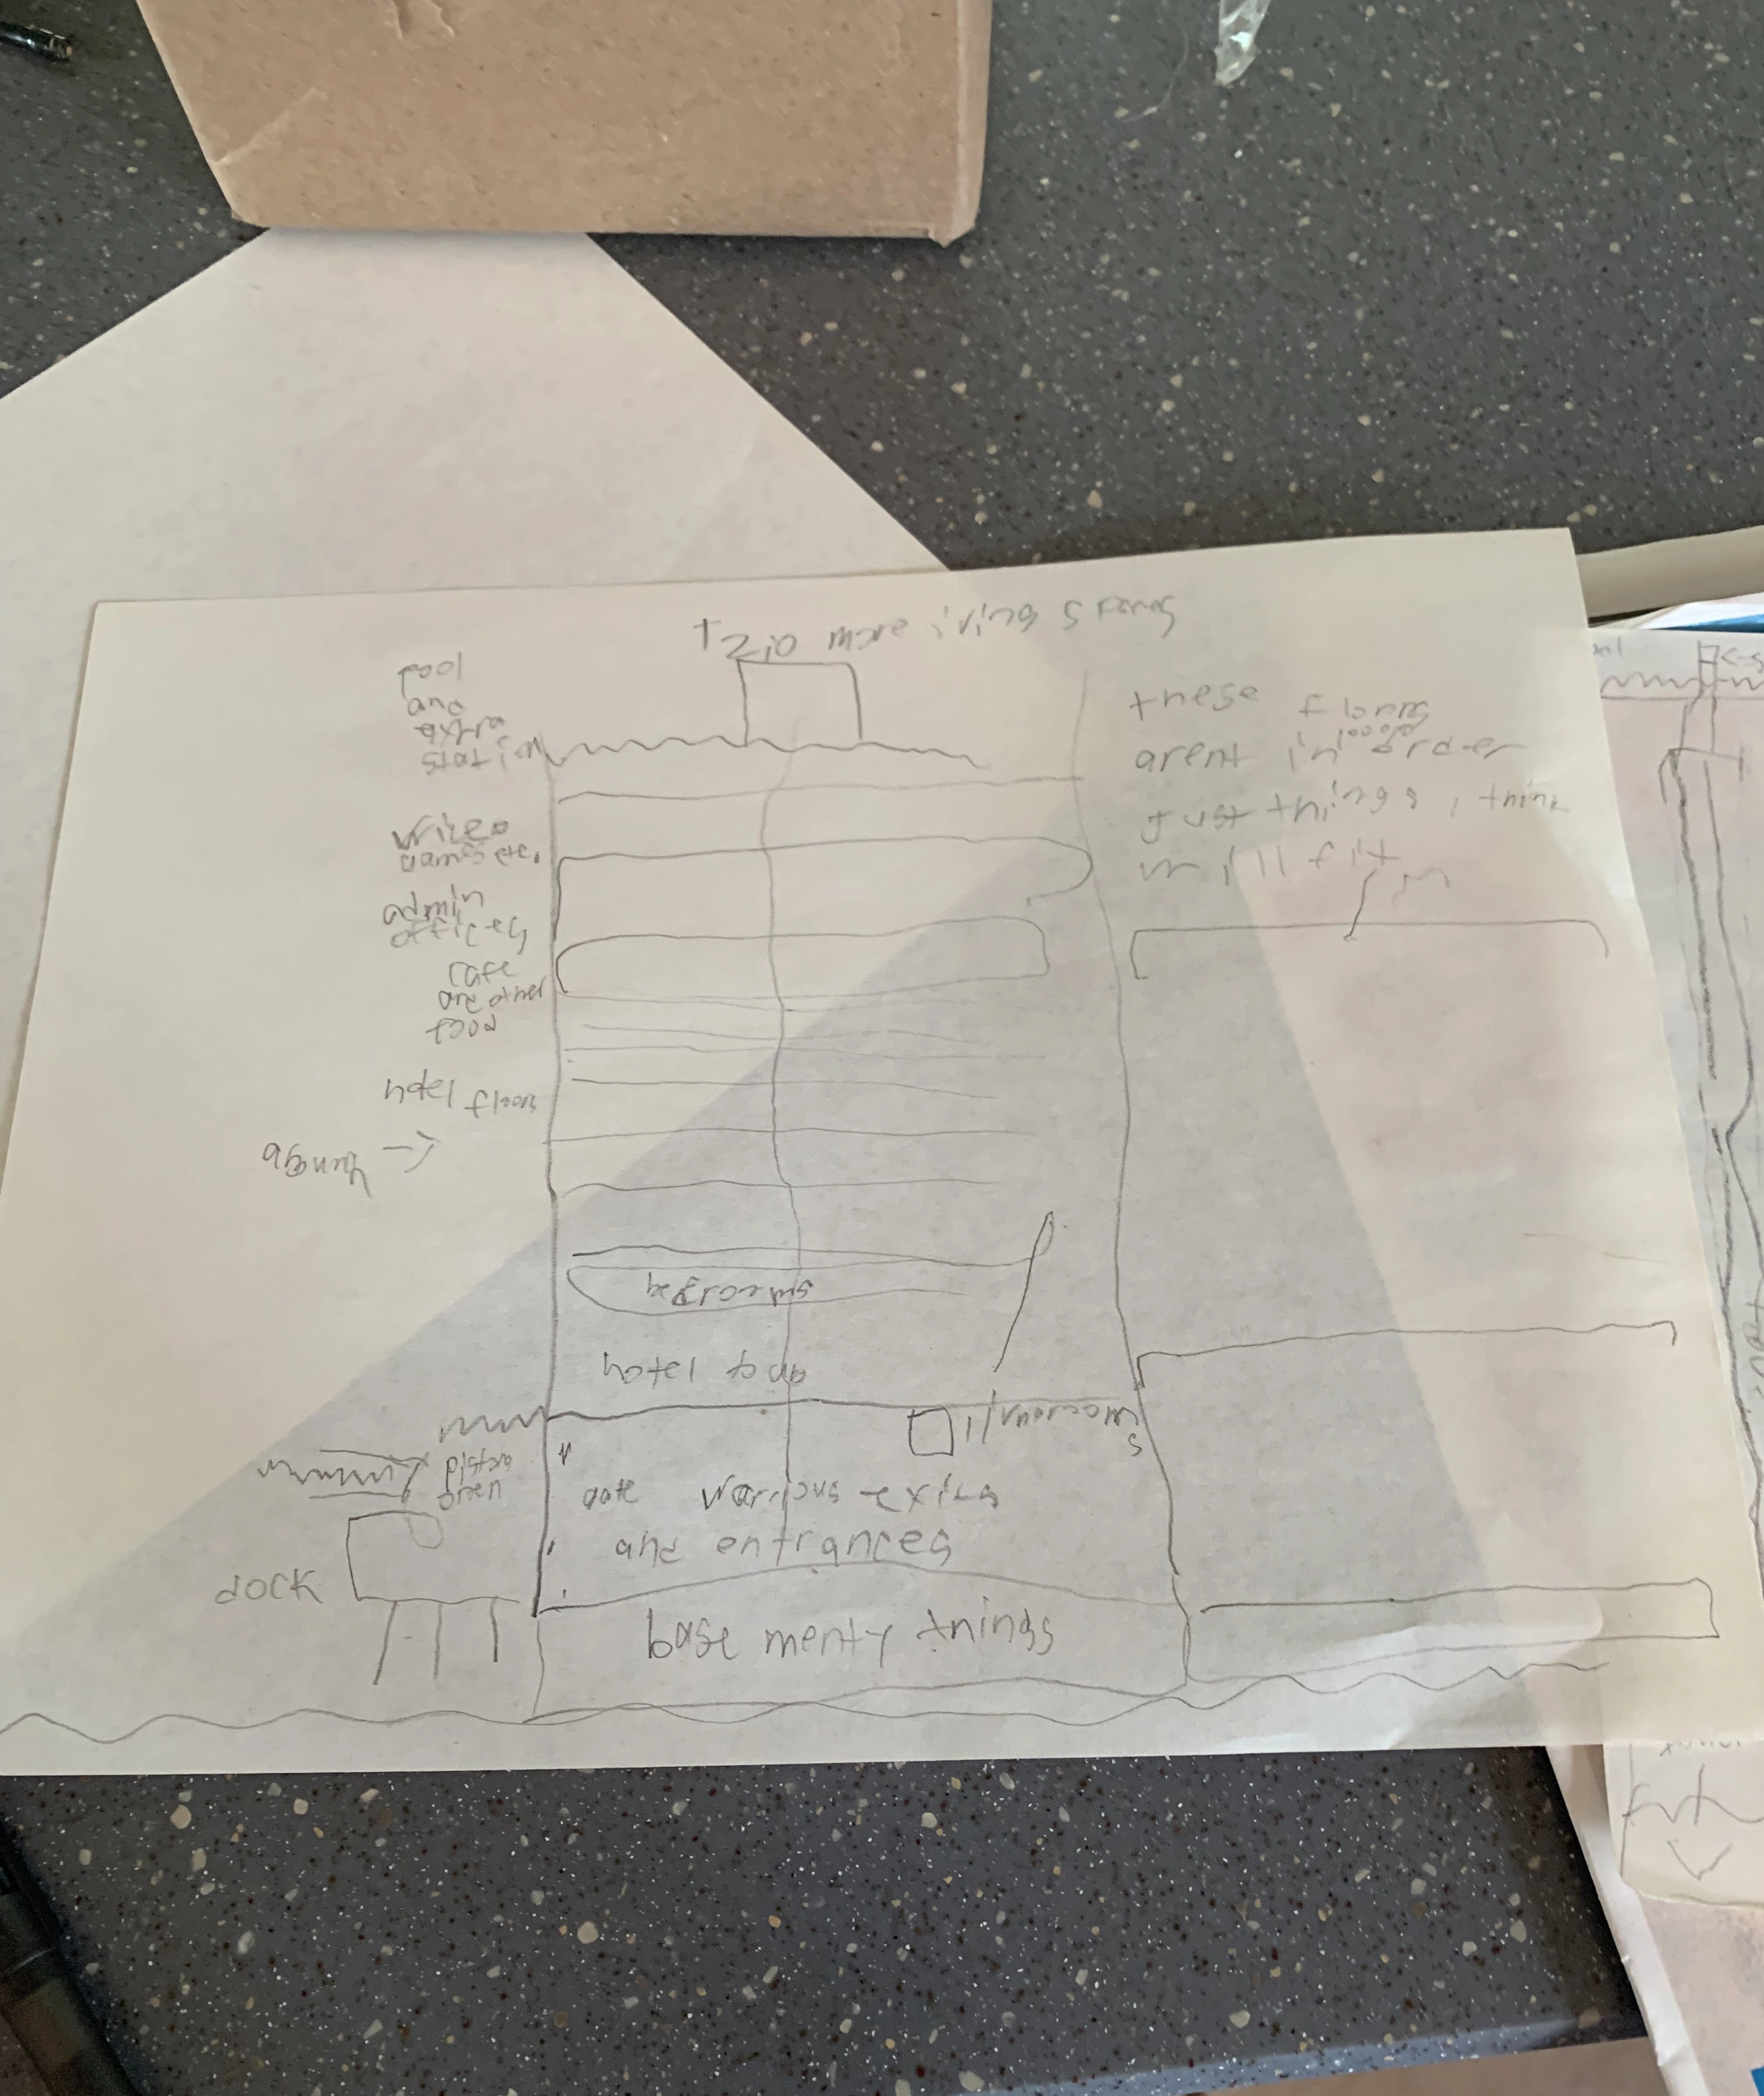
A book was discovered in Founding Island address to the Head Admin, Nina, by Ijd. The contents are as follows:
Dear Nina,

i can't believe it's day 400! 400 days since we started.
You have helped me the most way more than fire and supreme.
Pss this is a secret the construction is a new
section of the house with like igloos
and other cool stuff there will also
be a smooth elevator with doors,dings, and elevator music

From,
Ian
New Section was an early term for Tower 2, as it was considered “Main House Section 2” extending from Tower 1 in FI. This confirms it was right around the time that the Minecraft day counter hit 400 MC days of Reborn (of course an extreme underestimate even at the time because of how many times Ij pushed the day counter back, but the server was not 24/7 at this time) A screenshot from Redstoneworld’s 4th birthday (Jan 18th, 2017) puts the day count at 389. Considering this and the delays we can safely estimate Tower 2 as being conceived sometime in the winter or very early spring of 2017.
Early Beginnings (Remainder of Chapter 2)
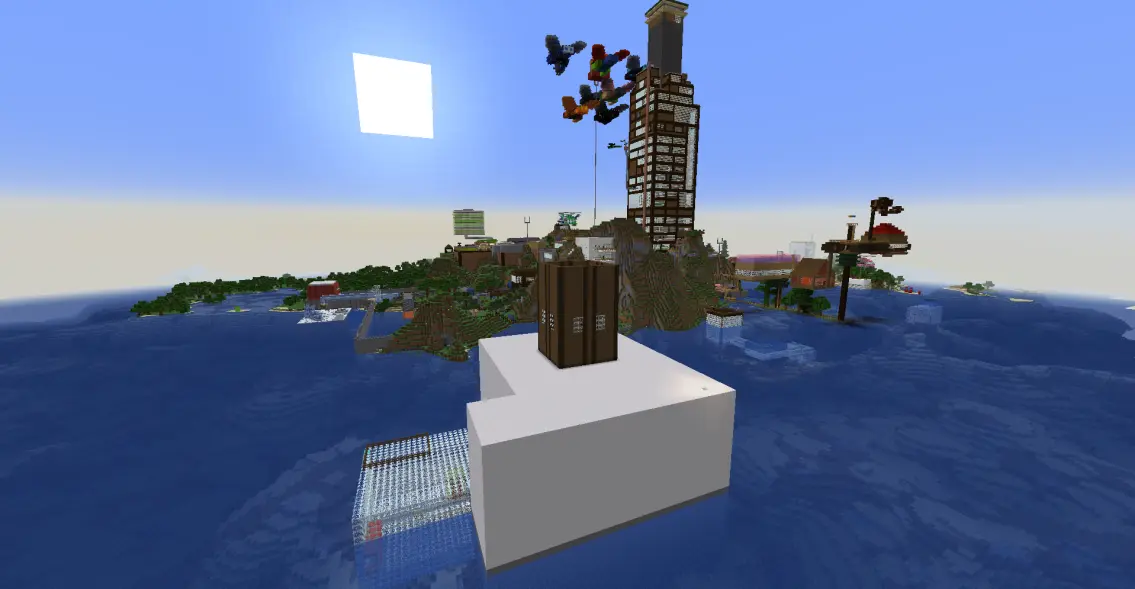
The first builds of Tower 2 were made shortly after the elevator was made in May. A hollow box made out of stone was created in the ocean which still serves as the present foundation of Tower 2, and the elevator commands were placed inside. The elevator was placed in the center of the Tower, at Floor 0 with it only having a small hallway to the Glass Info Room. The elevator at this time used a button panel to move floors, and had a conflict in entity tags with the Tower 1 elevator, causing bugs in both Towers for years until it was finally patched in 2021.
The first room made was the Glass Info Room, its current state is unchanged from the original. This was the extent of the tower as of the end of June, 2017. By mid July Floor 1 was started with the TV Room being the only feature, albeit with less decorations than the modern day version of it.
By the end of 2017, a Quartz shell was put around Floor 1, with a small extra segment added to not make the shape of Tower 2 a cuboid. Plans were made that set to get advanced minecart systems for IMS / Player transport, advanced restaurants, and a bridge to Tower 1. Essentially, the Tower 2 was supposed to take the features of Founding Island and turn them to the extreme in complexity and have everything in a purely vertical setting.
Ij made an attempt to start these plans in 2018, when a strange inner wood tower was placed on top of the quartz block, however nothing resulted from this, as this was done in the 1.13 test version of Redstoneworld, which was canceled.
No changes were made to Tower 2 in Chapters 3 or 4.
The False Return (Chapter 5)
With The Great Revival, there was a push for Tower 2 to be revived too. This did happen, but only to an extent. The overgrown part of Floor 2 was made in this time, and Floor 1 went over many revisions. This can be seen in the Devlogs. There was at first a small dock and island on the north side of the Tower that had a gate very similar to Main Gate, opened with the Masterkey. This led to a very colorful Floor 1, which was then redone without colors, then completely purged. Some upper floors were made. Floor 3 was a staff offices floor made by WalterLezerus, where Ij’s office allowed the player to start a quest to get them to the Forgotten Isle. With a planned Bank floor directly above.
All of this was purged and completely destroyed. As the chapter went on, it was shown that there were more and more incompetencies with the build manager of Tower 2 at the time. Ij and others had many ideas here that would be refused to be heard out or worked with on, and progress was becoming slower and slower, it was appearing to go back to its old dead state. Thankfully, things would change very soon
The Greatest Comeback (Chapter 6 to present)
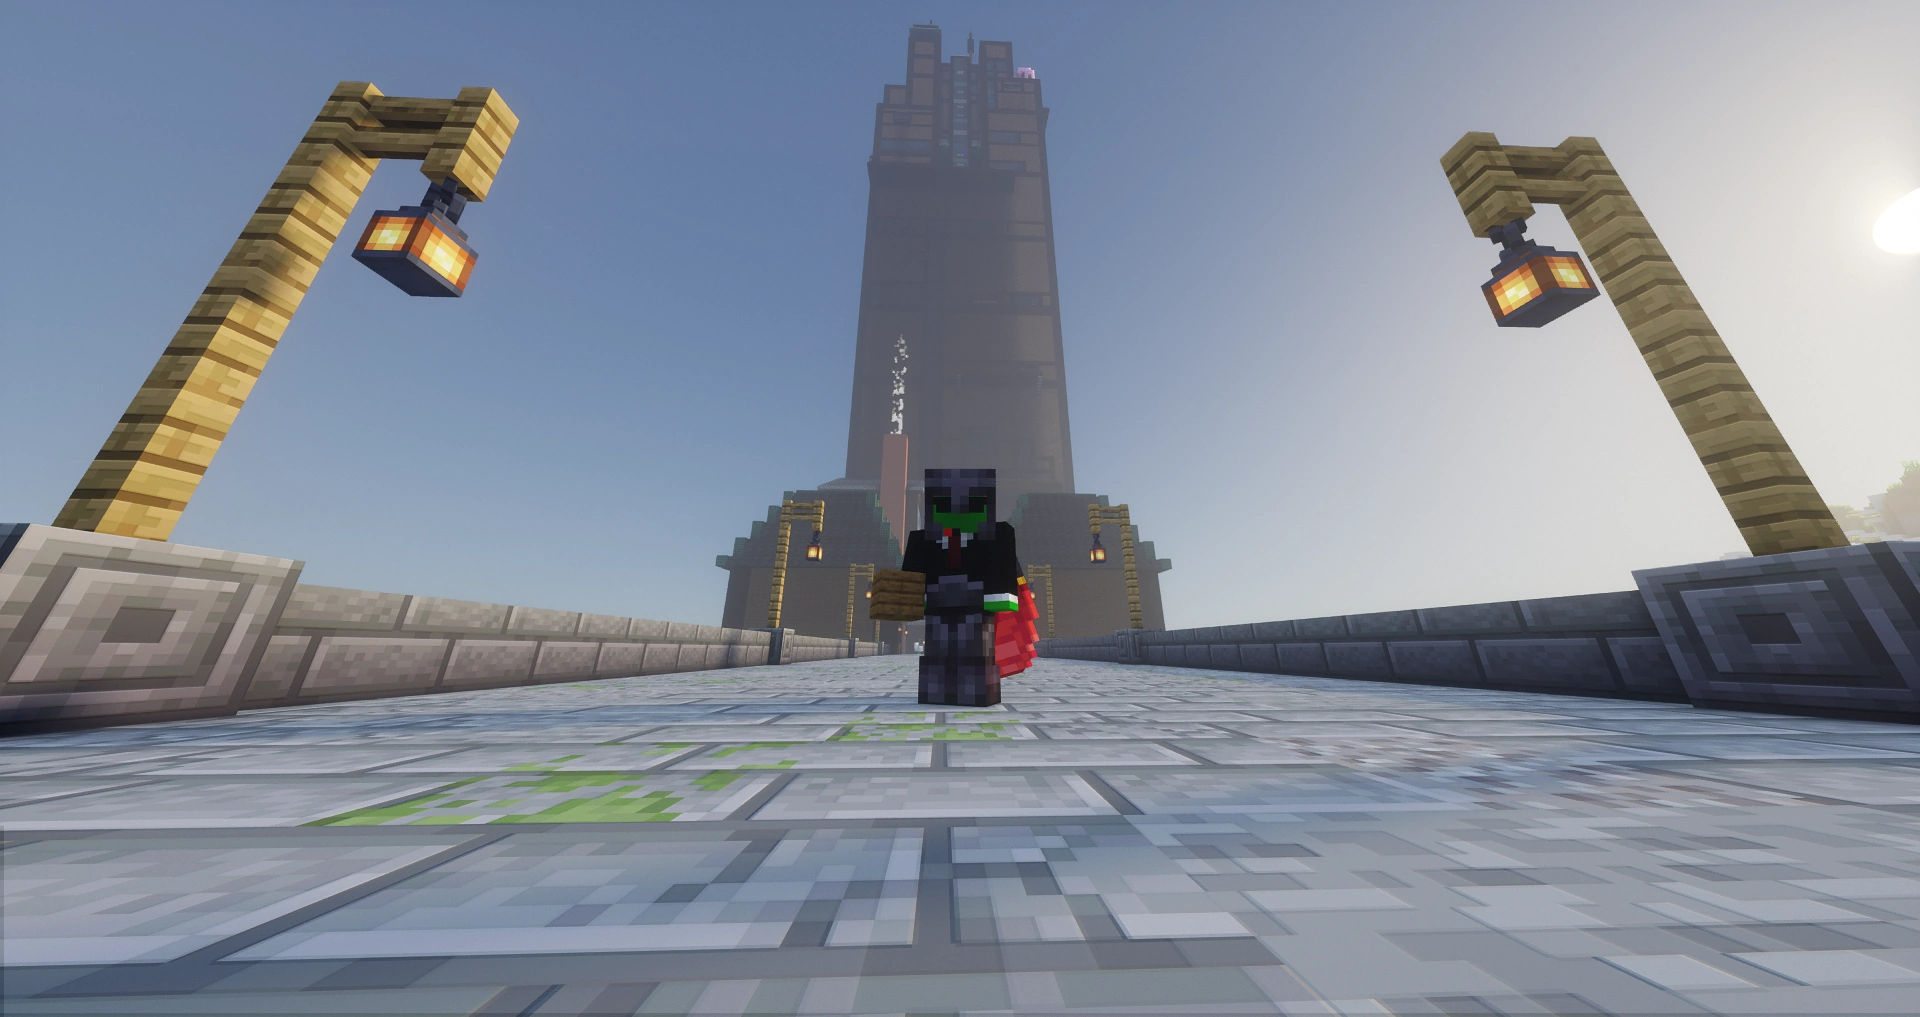
The progress of Chapter 5 despite its flaws gave hope to some members of the team. It showed that more progress would be possible with better leadership. The RW Civil War was started over this idea, to save Tower 2 by kicking out the build manager and having Ij take back full control in July of 2023. Tower 2 was seized by the Anti-Council Coalition and now lead by Ij and Hudson with Chambo, Void, Hellcat, Emil, Grate, and Sean quickly taking on projects inside the Tower to help accelerate progress.
By the end of 2023, the whole floor plan was figured out all the way up to the antenna at the roof. The last remaining build work would then be finished in the early parts of 2024 with the penthouse. Thus, Chapter 7 has just been focused on finishing up functionality in the built up tower. This is what makes Chapter 6 so meaningful, the whole sector seemed dead but was revived and given a very bright future along with the whole world itself.
Exterior Description
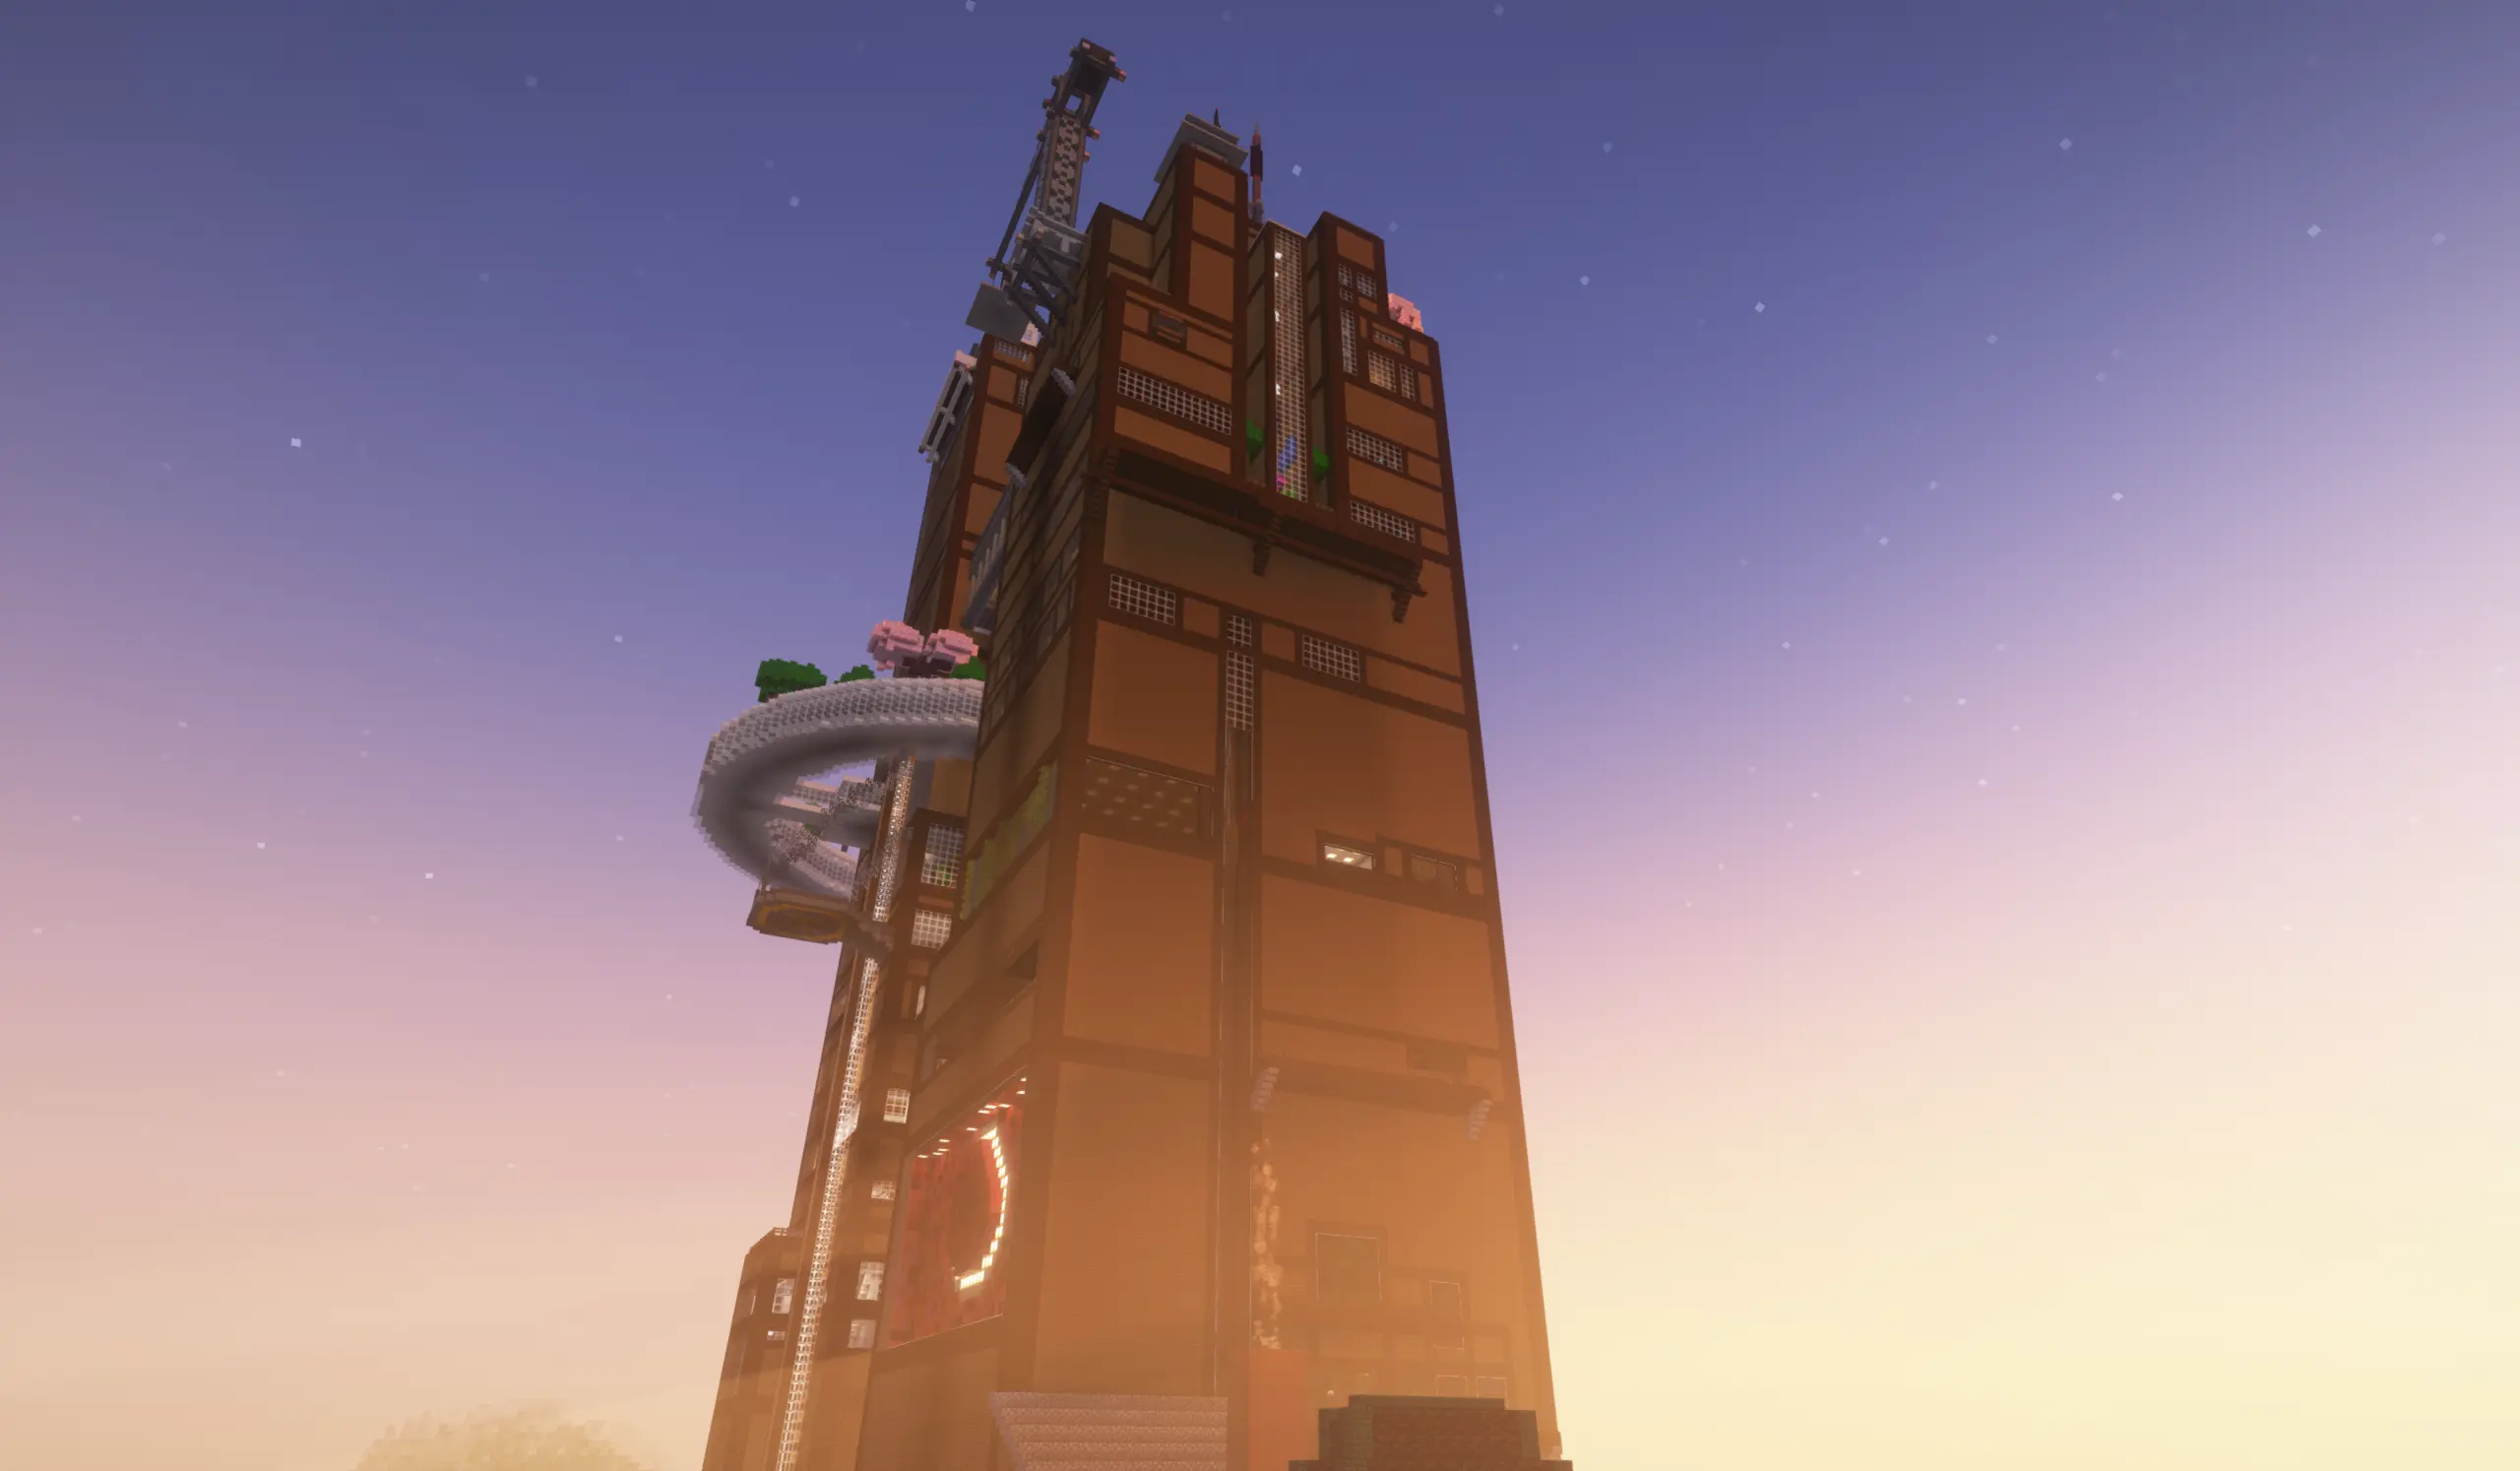
Tower 2 is based around a spruce plank and log cuboid, with a few extra segments bumping out on the north and south sides. Inspired by the Sears Tower of Chicago, different segments of the tower end as height increases. There is also a small two level balcony extension on the east side, however it is not connected to the tower interior at all. The south sides above reception end off at Floors 2 and 3, with many balconies along the way. At floor 4, the southwest corner of the main cuboid stops itself at a balcony. The southern extension then ends at a balcony on Floor 6.
After the first floor of the penthouse, the central north and south sides collapse to leave a middle segment inspired by the Empire State Building. The northeast corner then ends at Floor 7, and the southeast and northwest at the Maintenance Floor. Right above the center segments all end on all four sides. At the roof the tower switches to a stone look and continues up to a small off-center platform containing the antenna.